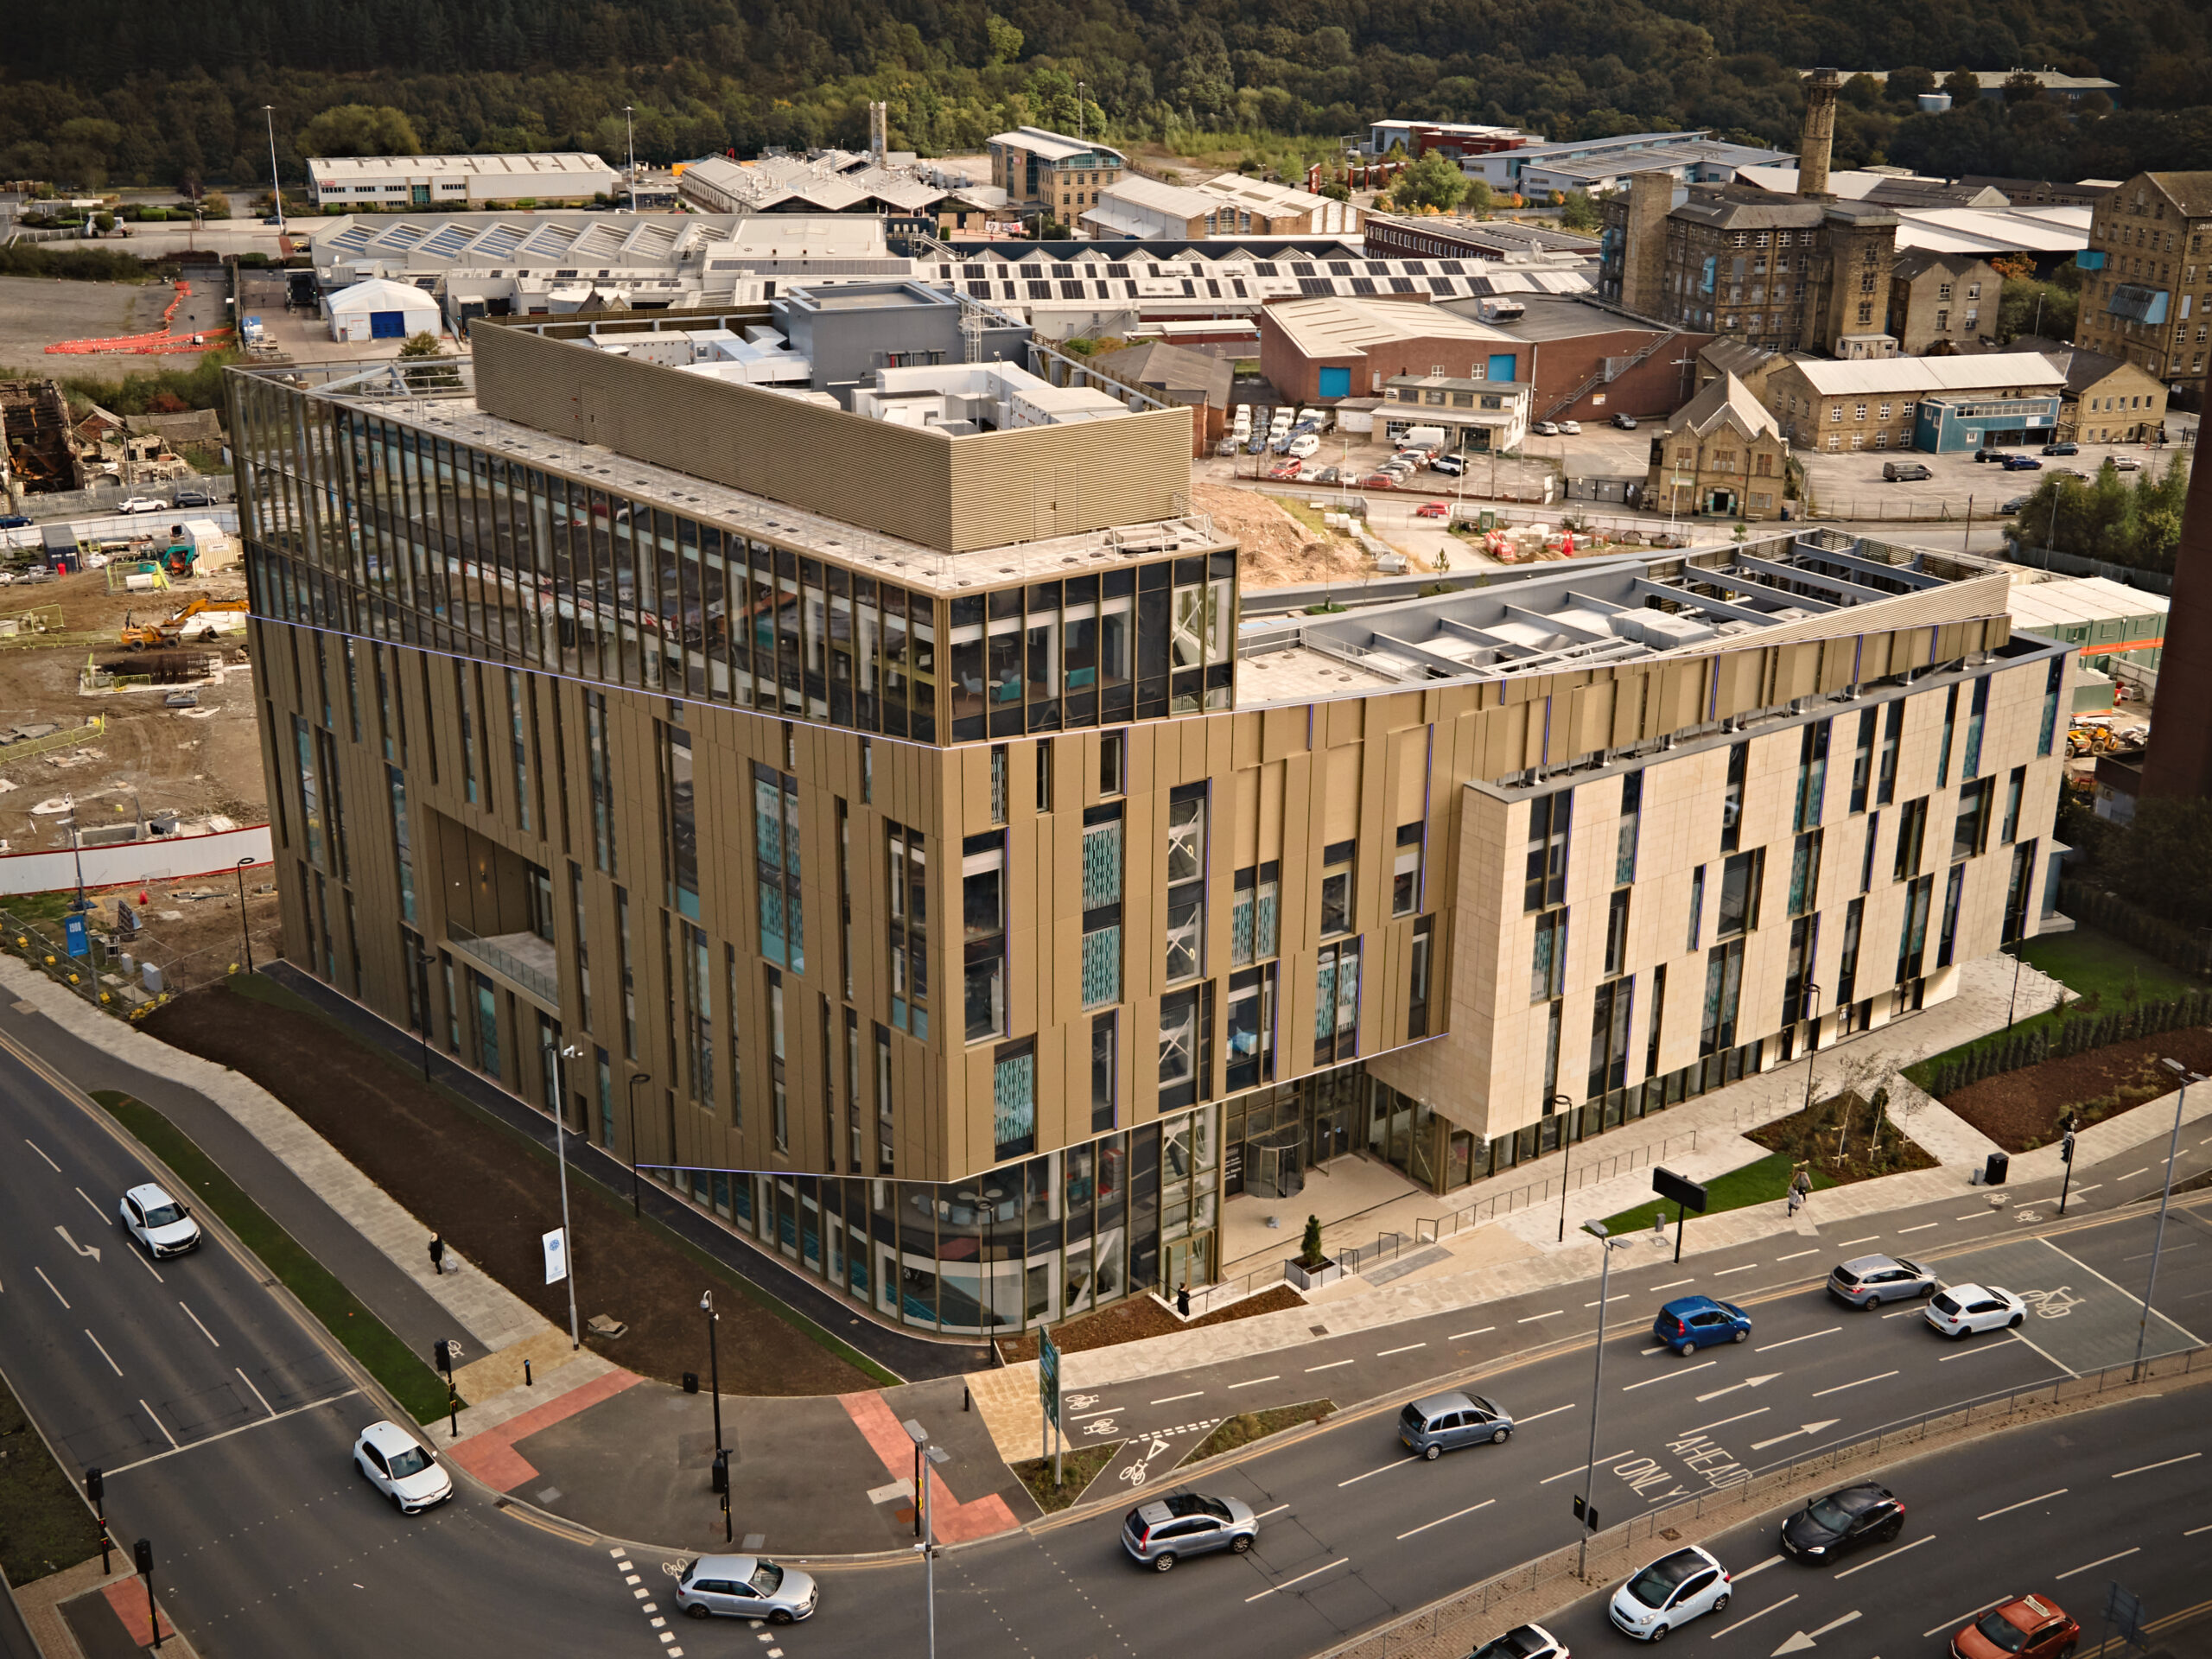
Daphne Steele Building, University of Huddersfield National Health Innovation Campus Huddersfield, Northern England, United Kingdom
The University of Huddersfield is a public research university with a strong vocational emphasis, serving more than 20,000 students from over 130 countries. It is located in Huddersfield, a mid-sized town in northern England (between Leeds and Manchester). First approved in 2020, Huddersfield’s new National Health Innovation Campus (NHIC) is a 7-acre site located near the city center, on a derelict piece of land that previously housed a sports center (demolished in 2016). Developed in partnership with Kirklees Council (local government), the National Health Service (NHS), and other local organizations, the project aims to be transformative for the region, by improving health outcomes and creating a leading center for innovation in healthcare.
The overall NHIC project is approved for up to seven buildings. The $95 million (£75m) Daphne Steele Building (the main focus of this case study) opened in fall 2024, and a second $76 million (£60m) building is currently under construction, planned to open in December 2025; the other buildings are still in the planning stages. To the knowledge of the GWI research team, this is the first university to apply healthy building practices across an entire campus, while simultaneously connecting healthy built environments to innovation in healthcare training, service delivery, and entrepreneurship.
Distinctive approaches to wellness
A “Well Living Lab” and a catalyst for community health and wealth building.
The location of the NHIC and the Daphne Steele Building is significant for well-being because it is located in proximity to some of the most deprived regions in the United Kingdom (West Yorkshire, South Yorkshire, and Greater Manchester) by economic, social, health, and other well-being measures, according to the Indices of Multiple Deprivation[1]––including lower life expectancies for men and women, high levels of obesity, and high rates of infant mortality. The vision of the NHIC is to create a “Well Living Lab” that will provide educational opportunities to local students in high-demand health occupations; deliver health services to the community; and be an engine of economic growth and innovation through entrepreneurship in health-related fields. The underlying philosophy of the project is that economic, health, and social well-being form a virtuous cycle for individuals and for the region; healthy and happy workers are productive workers. This vision is aligned with the University of Huddersfield’s mission of promoting equity, for which it was recognized in the 2024 Times Higher Education (THE) Impact Rankings as ranking #2 globally in UN Sustainable Development Goal 10-Reduced Inequalities, among more than 1,100 higher education institutions.[2]
[1] https://data.cdrc.ac.uk/dataset/index-multiple-deprivation-imd
[2] https://www.hud.ac.uk/news/2024/june/the-2024-global-mpact-reduced-inequalities/
Connected to its broader vision of health innovation, there are plans to build the entire NHIC to WELL Platinum standards, making it a future “WELL at Scale” site and potentially the first one in the United Kingdom. The University of Huddersfield has made a commitment to implementing the WELL Building Standard across all its new construction projects, both at the NHIC and on other campuses––an investment that will also support the university’s aim to be net-zero carbon by 2030. As the first building to open on the NHIC, the Daphne Steele Building is the first academic building in the United Kingdom to be designed and built to the WELL Platinum standard. When asked about the reason for seeking certification, Liz Towns-Andrews, regional and business lead for the NHIC, responded: “If the campus is about community health and well-being, the buildings need to reflect that. It’s about walking the talk.” Following evidence-based healthy building standards is a concrete reflection of the NHIC’s commitment to bringing greater health and well-being to its students, staff, and wider community.
Designed to enhance the well-being of diverse occupants and users.
The overall NHIC project will encompass a wide range of buildings and services, serving not only the university but also a regional population of more than 7 million––including specialist clinical teaching facilities, research facilities, public-facing health clinics, and co-located public and private sector partners. The Daphne Steele Building opened in fall 2024, as the first of seven planned buildings on the campus. It is named after the NHS’s first black matron, Daphne Steele, who emigrated from Guyana in 1951, to honor her legacy of advocating for health equity in the community. The building is home to the university’s Health and Wellbeing Academy and is designed to serve multiple functions related to healthcare – including providing state-of-the-art teaching facilities for allied health professionals, delivering patient care (podiatry clinic, gait and performance clinic), and conducting health research.
The Daphne Steele Building is intentionally designed to imbue holistic well-being into a multipurpose and multiuser environment where diverse activities like learning, practical labs, testing, and patient care take place, and where occupants also need to study, work, wait for appointments, conduct research, socialize, and relax. Biophilic elements are integrated throughout the building, including a light-filled atrium with a multistory plant wall, timber finishes, large windows with views of Huddersfield’s green hills, and rooftop outdoor patios shielded from wind by glass walls. To give users a coherent wayfinding strategy in the building, the design utilizes color schemes and cohesive internal finishes for each area––e.g., physio and sports areas use navy blue, podiatry and orthotics use fresh greens, social and breakout spaces use lively and stimulating colors, and each stair core is also assigned a color. This unified color scheme helps to make navigation easy and accessible, and it enables occupants to maintain a sense of place in a large building. The building’s finishes were specifically selected for their healthy attributes, such as carpets that use a weaving technology to actively trap fine particles from the air.
The entire NHIC is intended to be a welcoming space for the community, alongside students and staff. About 50% of the space in the Daphne Steele Building is public-facing––including its podiatry and specialty care clinics, ground-floor café/restaurant, and community spaces. Adjacent to Daphne Steele, a second building currently under construction will be home to the first NHS Community Diagnostic Hub to be co-located on a UK university campus (providing access to thousands of diagnostic tests, including MRI and CT, for people from across the region), in addition to related diagnostics teaching facilities and a health and well-being innovation center for local entrepreneurs and startups. A third building with a primary care center is in the planning and design stage, with the engagement of local constituents to maximize community well-being impacts.
An innovative teaching laboratory for allied health professionals.
Like most regions around the world, the United Kingdom faces a severe shortage in trained health professionals, with more than 46,000 vacancies in nursing positions across England in 2022. A key aim of the NHIC is to create a leading training center for health fields, helping to address key workforce gaps across northern England and beyond. The campus will facilitate rapid expansion of the University’s courses in nursing, midwifery, and allied health professions, as well as new course areas, such as dental hygiene, dental therapy, and diagnostic radiography. Within five years of opening, the Daphne Steele Building is expected to generate 60% growth in the provision of trained workers in several key allied health fields, including nursing and midwifery.
About half of the Daphne Steele Building is used as teaching space, with facilities to train students in nursing, midwifery, occupational therapy, paramedics, physiotherapy, podiatry, and other fields. The building is specifically designed to recreate a patient’s journey as part of an innovative simulated environment for allied health professional education. For example, there is an ambulance simulator for paramedic training; a “community flat” with rooms that simulate a home environment where health professionals may interact with patients and their families; and high-fidelity skill labs the replicate busy hospital settings, with state-of-the-art equipment and mannequins. Much of the teaching space is designed to be modular and flexible, enabling students and instructors to work in small or larger groups, and encouraging students in different courses and medical specializations to interact, in order to cut down existing silos between disciplines.
To learn more this case study and others, see GWI’s 2025 report, Build Well to Live Well Case Studies, Volume 1: United States and United Kingdom,.